

Cargill’s Innovation Lab in Elk River, Minnesota, was doing serious work on the future of animal nutrition. You would never have guessed it from the hallway.
White walls. Long corridors. A lobby built in the 1990s.
That gap between what happens inside a building and what the building tells you is the real problem in most corporate interior design. The work is interesting. The space says nothing. And with companies pushing people back to the office, a space that says nothing is a harder sell than ever.
How Corporate Interior Design Got Here
For decades, office design was mostly a space-planning exercise.
Cubicles promised focus and privacy. They delivered rows of identical boxes that left people feeling disconnected and confined.
Open floor plans promised collaboration. Without acoustic control or anywhere to take a quiet call, they often delivered noise and headphones instead.
Both models answered the same question: how many people can we fit, and how efficiently? Neither asked why anyone would want to be there. That’s the question that matters now.
Policies Are Up. Attendance Isn’t.
Return-to-office rules keep tightening. According to the Flex Index, the average number of office days required by U.S. company policy went up 10% in a year, but actual office usage went up only 2-3%.
We think that gap is as much a design problem as a policy problem. A mandate can tell people to come in. It can’t make the trip feel worth it.
People come in for what they can’t get at home: collaboration that works, a space they’re proud to bring a client through and a clear, physical sense of what their company is building and why it matters.
That’s moved the bar for corporate interiors. Furniture and finishes still matter, but the spaces that work best are designed like experiences, with a beginning, a story and a reason to keep walking.
Start With What Visitors Should Know
Back to that lab in Elk River.
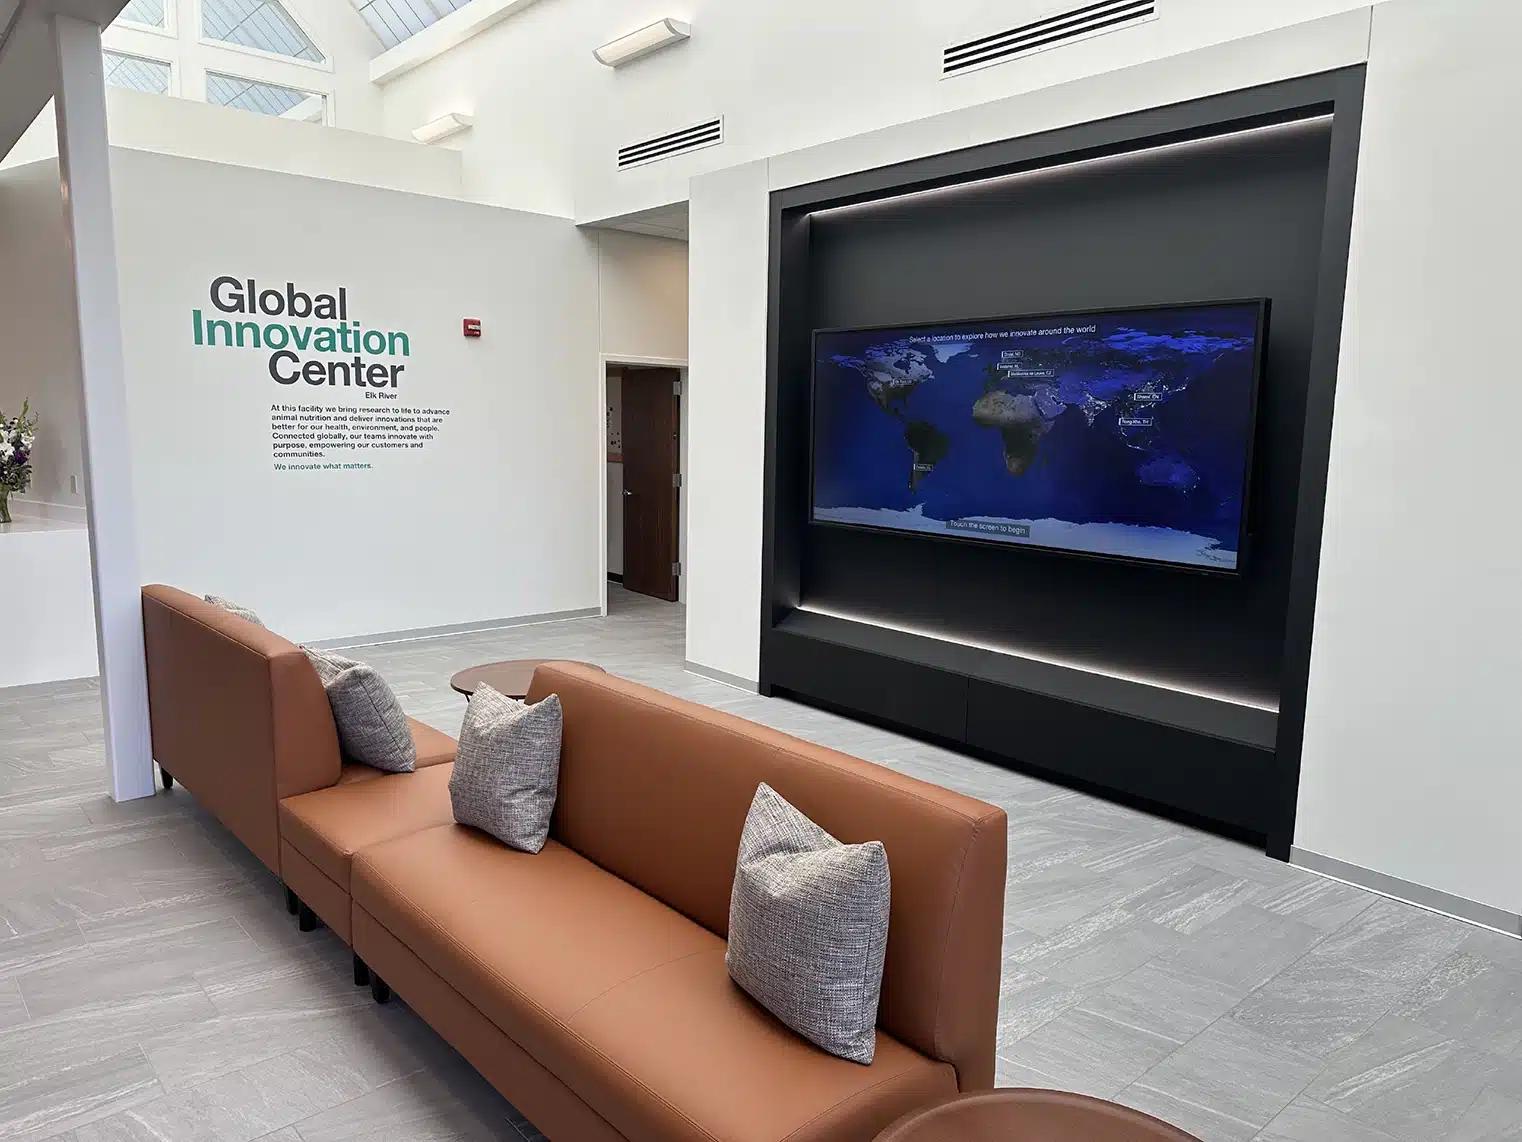
Cargill’s 10,000 sq. ft. laboratory hosts clients, researchers, employees and students. Cargill wanted those guests to walk through the animal nutrition story instead of just hearing about it, so our team at NPARALLEL + Atomic Props designed the space around how people move through it.
- The lobby got a 100-inch touchscreen video wall, so guests can start exploring before their host arrives.
- The lab got backlit fabric graphics built from original on-site photography, plus vinyl artwork along each hallway, so Cargill’s work surrounds visitors at every turn.
- The centerpiece is a 25-foot interactive sliding video wall in the main corridor. As the tour guide moves the slider along the wall, new artwork and video appear with every step.
Tour guides say they’ve seen people gasp when they walk into the main laboratory. The Elk River Innovation Center is now one of Cargill’s most visited North American facilities.
The lesson isn’t “add video walls.” It’s that every element earned its place by helping a guide tell the story. That’s what turns a building into a brand environment.
Let the Product Become the Architecture
Lobby design is where a company makes its first impression, and it’s the easiest place to make a forgettable one.
Hayward had just gone public, relocated its headquarters to Charlotte, North Carolina, and brought on new leadership. The new lobby had to show how far the company had come.
Instead of a logo wall, the anchor is a suspended sculpture made from actual Hayward pool components, the first thing visitors see when they walk in. Custom signage, water-inspired finishes and graphic walls carry the brand story through the rest of the space.
The lobby became a landmark in the office and a strong first impression for visitors. Employees reported a renewed sense of pride and connection to the company’s future.
If you make something, your product may be the most honest design material you have. Use it.

Five Questions to Ask Before You Redesign
Before anyone picks a paint color, get clear answers to these:
- Who walks through this space, and how often? Employees every day, clients once a quarter and students on a field trip need different things from the same hallway.
- What should they know or feel when they leave? Write it down in one sentence. Every design decision should support it.
- Who tells the story? If a tour guide or host leads visitors through, design tools for them, not just for the walls.
- Where does the space need to be quiet? Acoustics, lighting and places to focus are where open offices fell short. Plan them from the start.
- Are your designers and builders talking early? Ambitious ideas get expensive when feasibility shows up late. Bring the people who will build it in at the concept stage.
Corporate Interior Design FAQs
What is experience-centered corporate interior design?
It’s designing an office, lobby or innovation center around what people should see, do and understand as they move through it, not just around headcount and square footage.
Where should a corporate interior redesign start?
Start with the lobby and the main visitor path. That’s where clients, candidates and new employees form their first impression, and where storytelling has the most impact.
Does an experience-centered office need a lot of technology?
No. Technology should support the story, not be the story. Cargill’s sliding video wall works because tour guides use it to tell a story. Hayward’s lobby centerpiece doesn’t use a screen at all, just the company’s own product.
A Hallway is Never Just a Hallway
The Elk River lab didn’t get a new mission. It got a space that finally showed what that mission looks like.
That’s the opportunity in every corporate interior. The story is already inside the building. Good design gets it out of the conference room and onto the walls, into the lobby and down the hallway, where people can walk right through it.
Ready to Rethink Your Corporate Interior Space?Planning a lobby, headquarters or innovation center refresh? Our team designs and builds corporate environments under one roof, from the first sketch to the final install. Check out the full Cargill case study, then let’s talk. |